
November 2026 $24,000
Garage Special – Price: $24,000
A Practical Garage with Room to Do More
Whether you need a place to park your vehicles, store equipment, or tackle your next project, this garage offers a simple, functional solution with a little extra space built in.
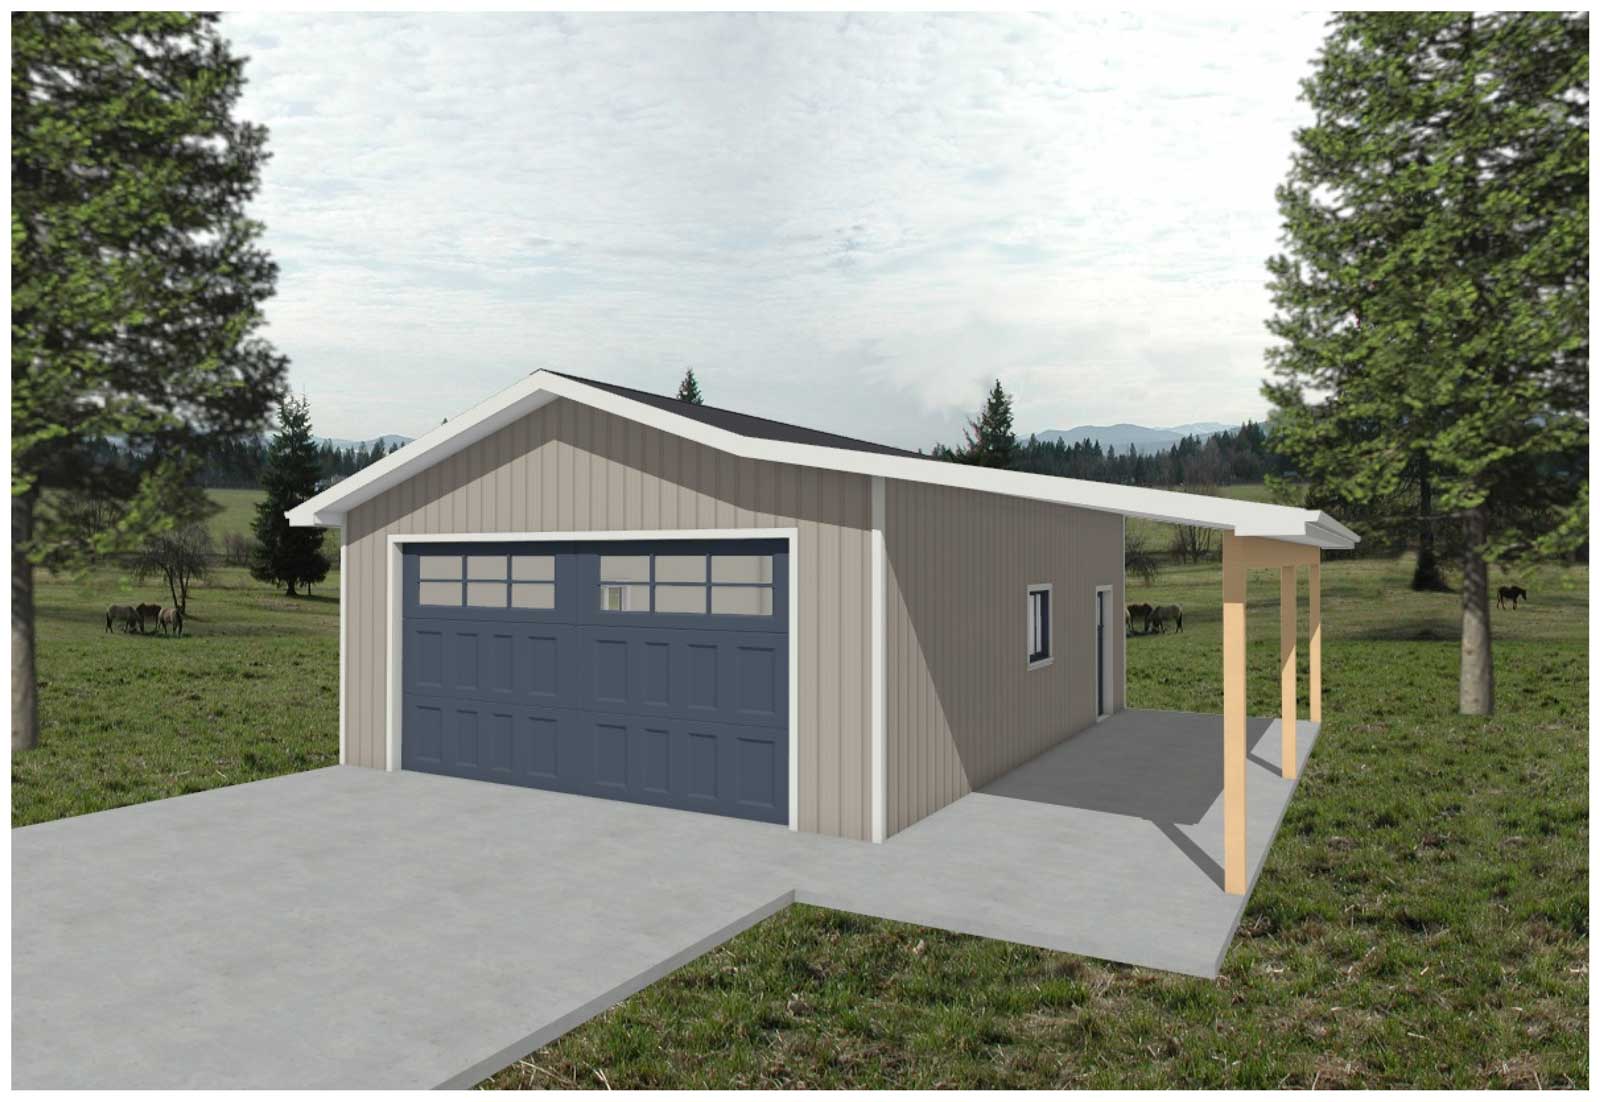
Featuring a 24′ x 32′ garage with 10′ walls and an included 10′ covered lean-to, this building combines enclosed storage with convenient covered outdoor space.
🔨 Designed for Everyday Use:
- 24′ x 32′ Garage – Plenty of room for vehicles, equipment, and storage
- 10′ Wall Height – Added clearance for everyday use
- 10′ Covered Lean-To – Extra covered space for equipment, firewood, or outdoor storage
- 18′ x 8′ Garage Door Opening – Wide access for vehicles and larger equipment
- 2×4 STURDI-LOK® Wall Panels – Engineered wall panel construction for consistent quality and structural performance
Built to Last:
- Durable 29-gauge metal roofing and siding for low-maintenance protection
- Covered lean-to for additional sheltered storage and workspace
Image Gallery
Building Kit Inclusions:
- 2×4 STURDI-LOK® Wall Panels (includes: headers, lag screws, VTP, CN, pre-drilled electrical, vapor barrier)
- Truss Package (includes: 5/8″ OSB, underlayment, hurricane clips, stabilizers, roll block, bracing)
- Posts and Beams – lean-to post/beam, connectors
- 29ga. Metal – roof / trim / soffit / sidewalls / wainscot
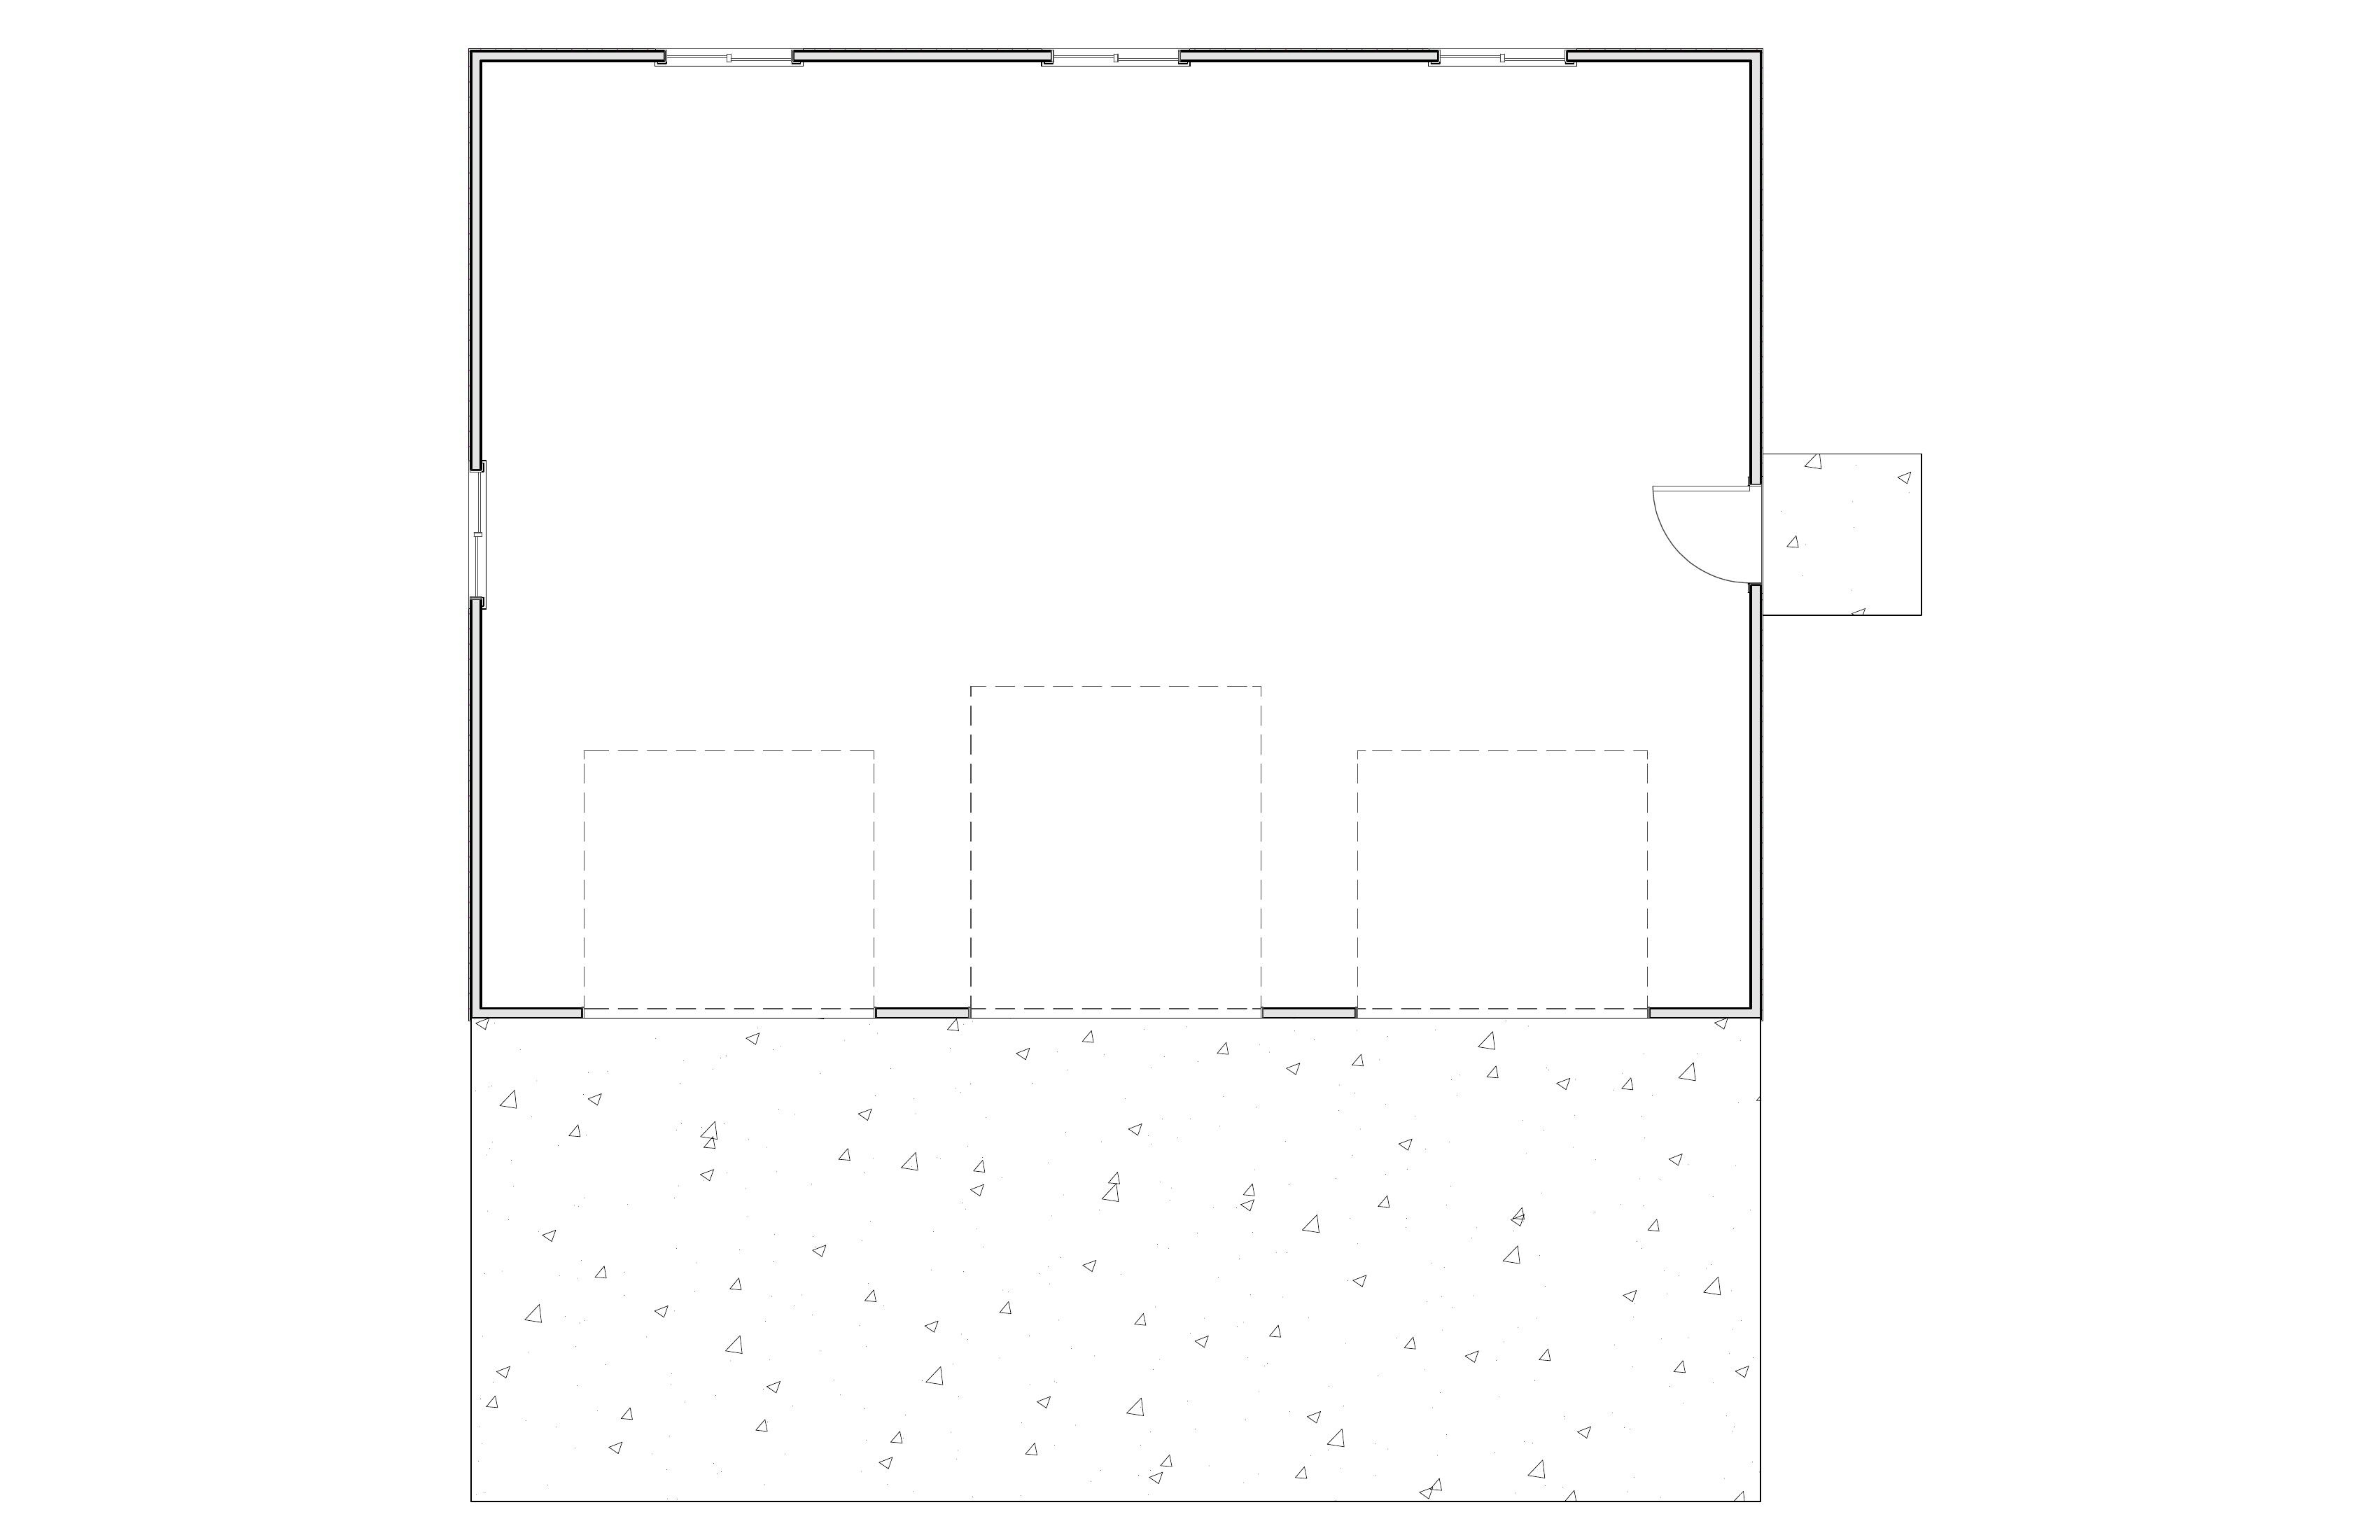
- Full Set of Plans (layout, floor plan, elevations, section, energy conservation, window & door takeoff, roof/truss plans, floor system design, 3D view, anchor layout)
- Windows – White Vinyl 3’x3’ windows. (Upgrades Available)
- Fiberglass Man Door
- Engineer Stamped Wall Panels
- Powered by MiTek®
Ready for more space?
Contact Look Buildings today to learn more about this garage package and get started on your next project!