
PRE-DESIGNED SHOUSES
Would you like to connect your house to your shop, or visa versa? LOOK Buildings has you covered with multiple shouse options. Check out the size of these shops with optimal living space. Now you can have your workshop, parking, hideaway, or storage all in one and only steps away from your house.
COPPER CREEK
30’ x 30’ x 9’ 2bd/1ba with 900sqft living and wrap-around porch. Attached 40’ x 60’x 16’ 2400sqft shop.


HARVEST HOMESTEAD
50’x85′ Shouse 2bd/2ba with 2,000sf living space. Large 1,710sf shop with RV overhead door and 2 single car doors.
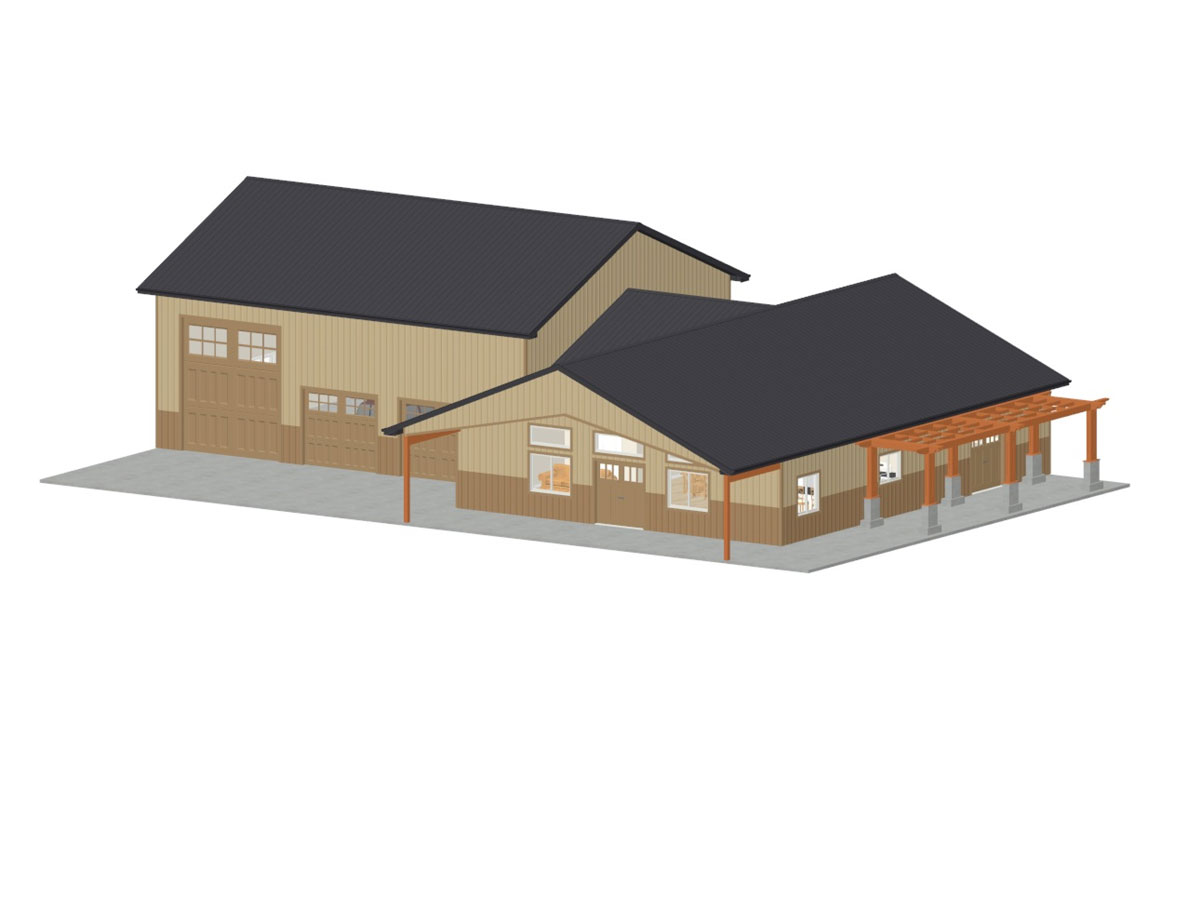


PRAIRIE PINES
40’x70’ shouse 3bd/2.5ba with 2,400sqft living. Large 1,600sqft shop, attached with entrance from upper and lower levels.


ELMWOOD
30×55 with a modern single slope roof. 1bd/1ba living with 600sqft. Large garage with 12’ ceilings and two overhead doors; 1000sqft


IVY
19×35 smaller scaled shouse; great for an ADU! 1bd/1ba living with 665sqft. Lower garage with single overhead door for tandem parking.


SILO SPRINGS
48x72x16 with 30x35x9 living 1bd/1ba. Large shop w/ overhead 14’ door and standard double overhead door; 2406sqft


Custom Design Options Beyond Pre-Designed Models
While we offer multiple pre-designed shouse options, you can also ask us about a custom design suited to your specific needs. Our in-house designer offers experience with designs for any residential use and will provide helpful tips as you work together through the process, completing a full set of designs ready for permit or construction. Custom designs allow you to tailor the configuration and size to your company's or household's specific requirements.
Frequently Asked Questions:
What pre-designed shouse models does LOOK Buildings offer?
We offer six pre-designed shouse models including Copper Creek (30'x30' living with 40'x60' shop), Harvest Homestead (50'x85' with 2,000sf living and 1,710sf shop), Prairie Pines (40'x70' with 2,400sf living and 1,600sf shop), Elmwood (30×55 with 600sf living and 1,000sf garage), Ivy (19×35 compact design great for an ADU), and Silo Springs (48×72 with 2,406sf shop). Each model combines residential living with substantial shop or garage space.
Which shouse model is best for someone who needs an accessory dwelling unit?
The Ivy is a smaller scaled shouse at 19×35 that is great for an ADU. It includes 1-bedroom, 1-bathroom living space with 665 square feet and a lower garage with a single overhead door for tandem parking.
What construction method does LOOK Buildings use for shouses?
We build shouses with STURDI-LOK® engineered wood wall panels, which are wood-framed with built-in shear strength that eliminates the need for traditional structural sheathing in many applications. The panels are ready to finish without adding more studs to attach finishes to, and labor takes half the time to install compared to conventional framing.
Can I add fire-retardant lumber or other special materials to my shouse?
Fire-retardant lumber can be used in our buildings. Our in-house designer can provide helpful tips as you work together through the design process to incorporate the materials you need.
Does LOOK Buildings provide the builder, or do I need to hire my own?
We specialize in supplying high-quality building kits, not serving as the general contractor or builder for your project. We can connect you with experienced local builders who are familiar with our building systems and have a proven track record of quality craftsmanship.