
September 2026
September Special – Starting at $60,000
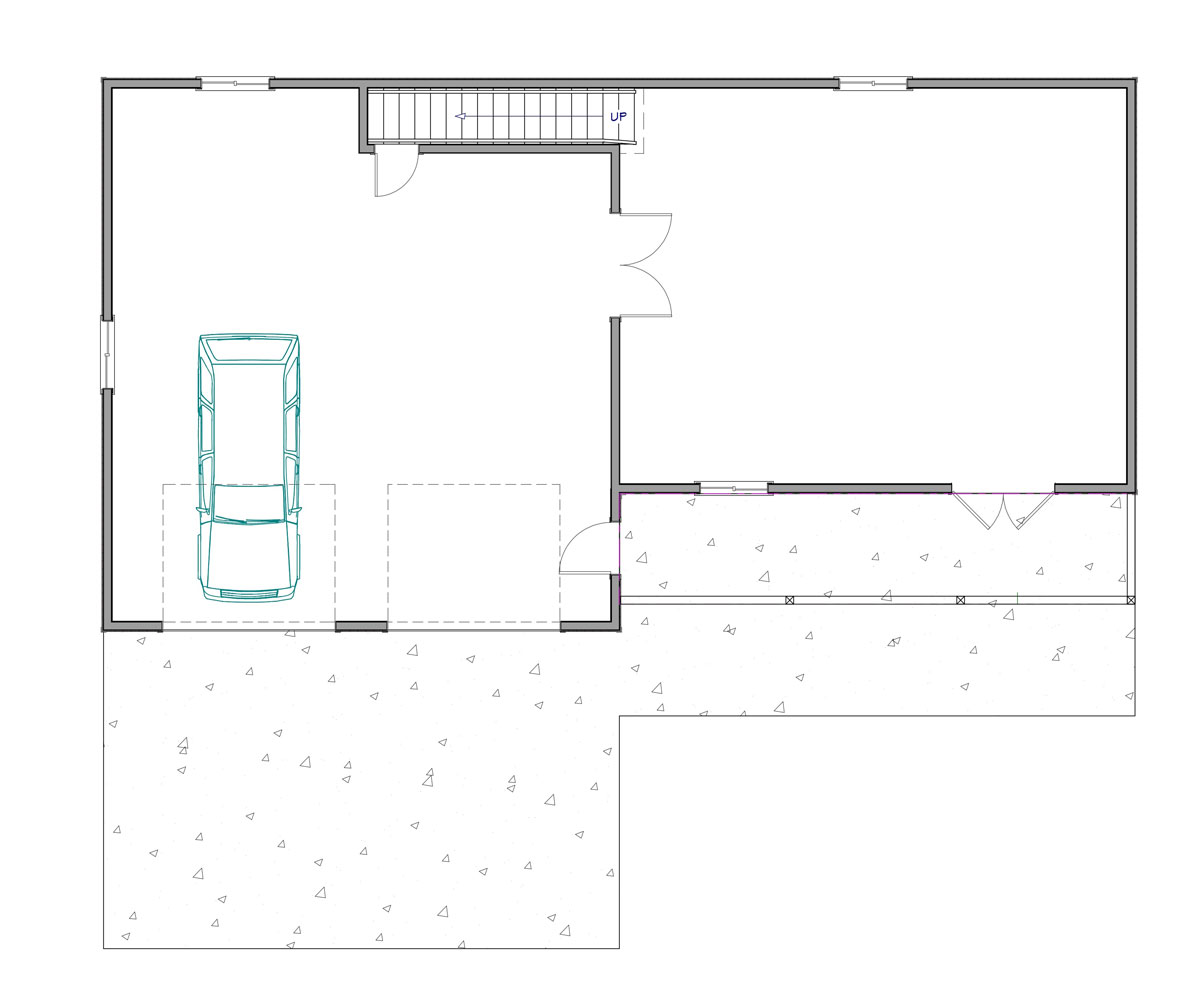
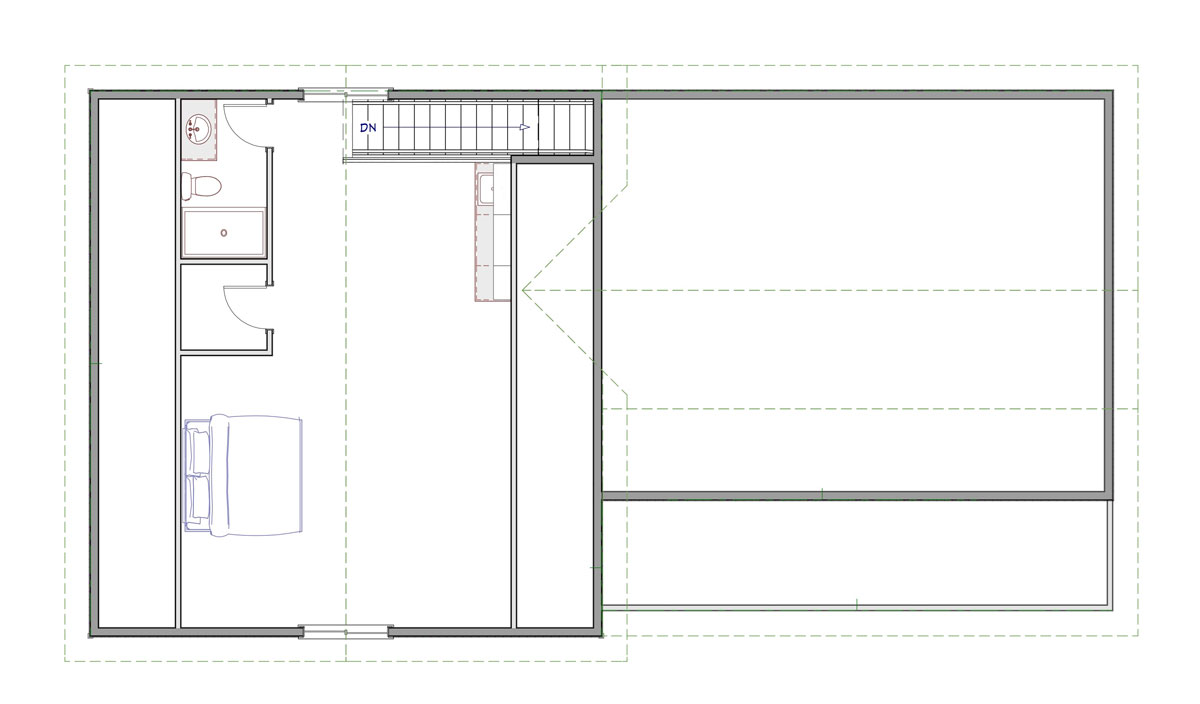
Looking for a building that offers more than living space? This versatile design features an open, comfortable living area above an oversized two-car garage, plus 720 sq. ft. of flexible space you can use as a workshop or additional living space.
Your choice for 605sqft of living space or 1,325sqft! This is ideal for hobbyists, outdoor enthusiasts, small business owners, reduced living space, or anyone looking for a practical multi-purpose building.
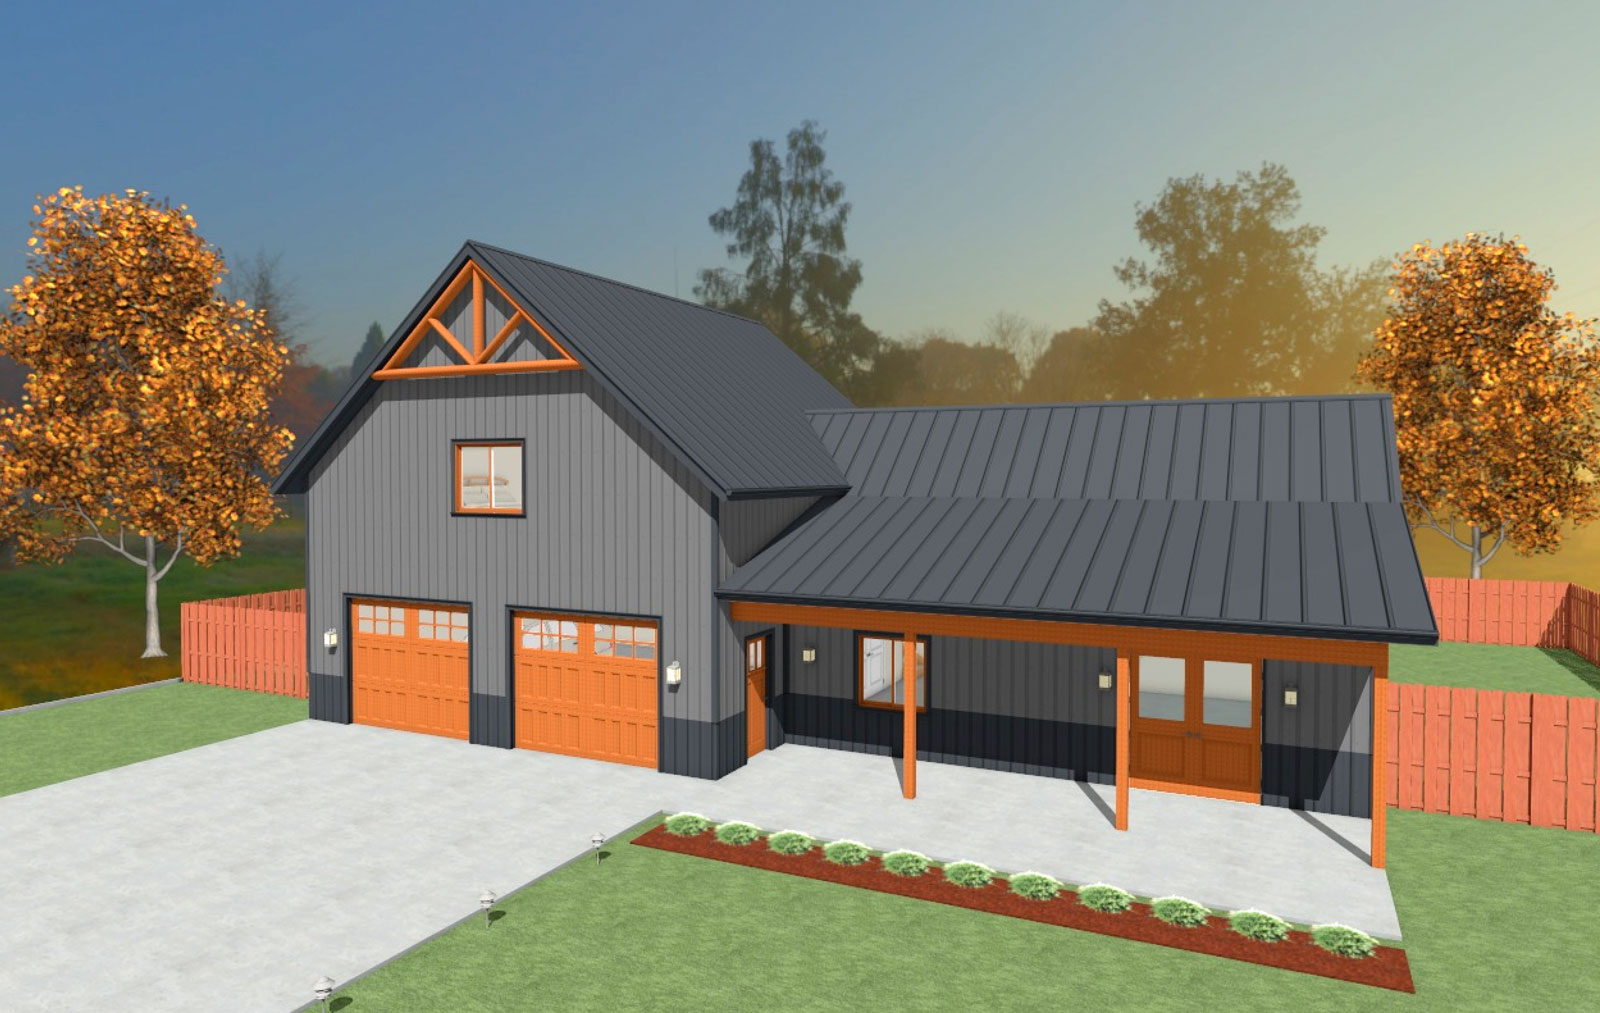
Designed for Versatility:
- Spacious garage area for vehicles, equipment, or recreational toys
- Dedicated workshop space for projects, storage, or business use
- Optional to turn the “workshop” into more living square footage
- Comfortable living space above garage
- Covered patio area adds functionality and curb appeal
September Special Pricing Available – Limited Time
Built to Last:
- Engineered Shear STURDI-LOK® Wall System
- Durable metal roof and siding for low maintenance and long-term protection
Image Gallery
Building Kit Inclusions:
- 2×6 STURDI-LOK® Wall Panels (includes: headers, lag screws, VTP, pre-drilled electrical, vapor barrier)
- Truss Package (includes: underlayment, hurricane clips, stabilizers, roll block, bracing)
- 26ga. Metal – roof / trim / soffit /wainscot / sidewalls
- Interior Studs
- Posts/Beams (includes connectors)
- Full Set of Plans (layout, floor plan, elevations, section, energy conservation, window & door takeoff, roof/truss plans, floor system design, 3D view, anchor layout)
- Powered by MiTek®
- Windows, Doors, and Sheathing available for Western Slope residents